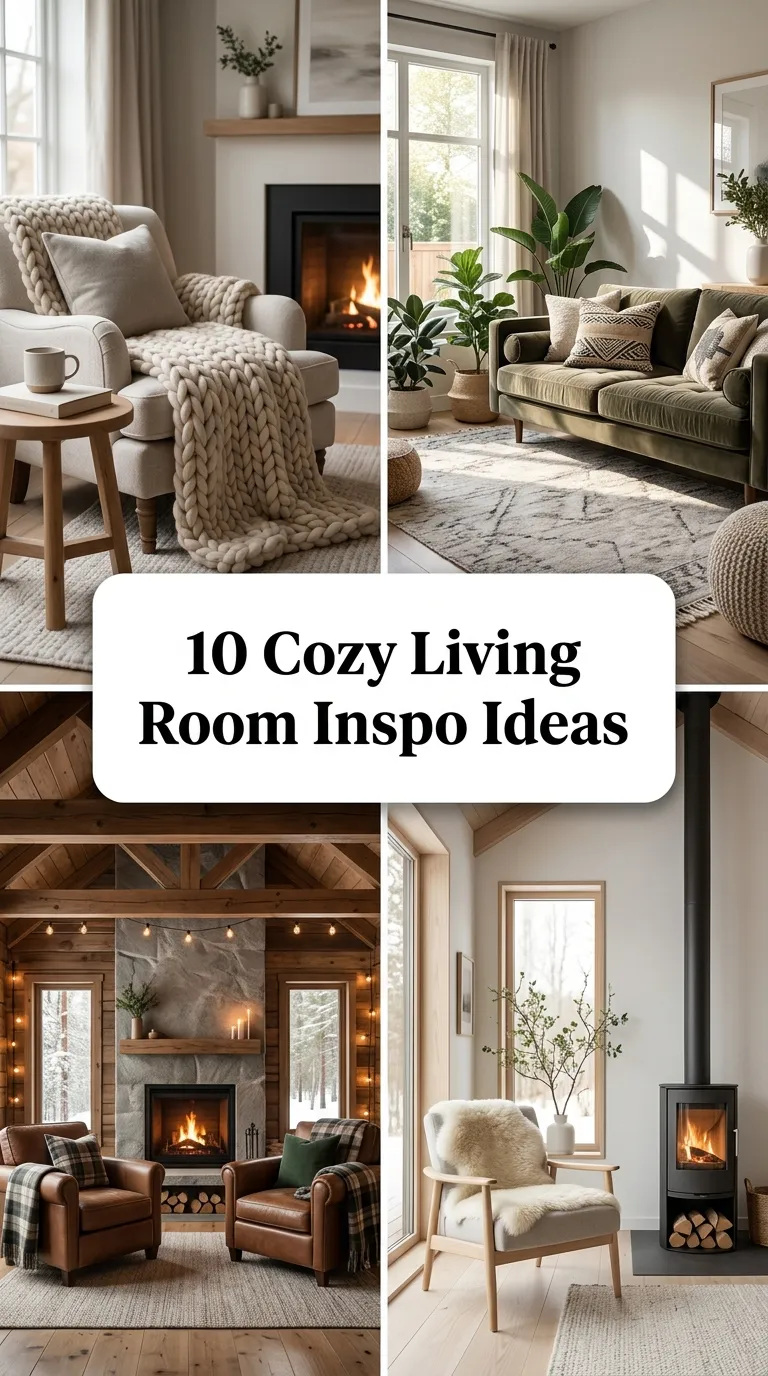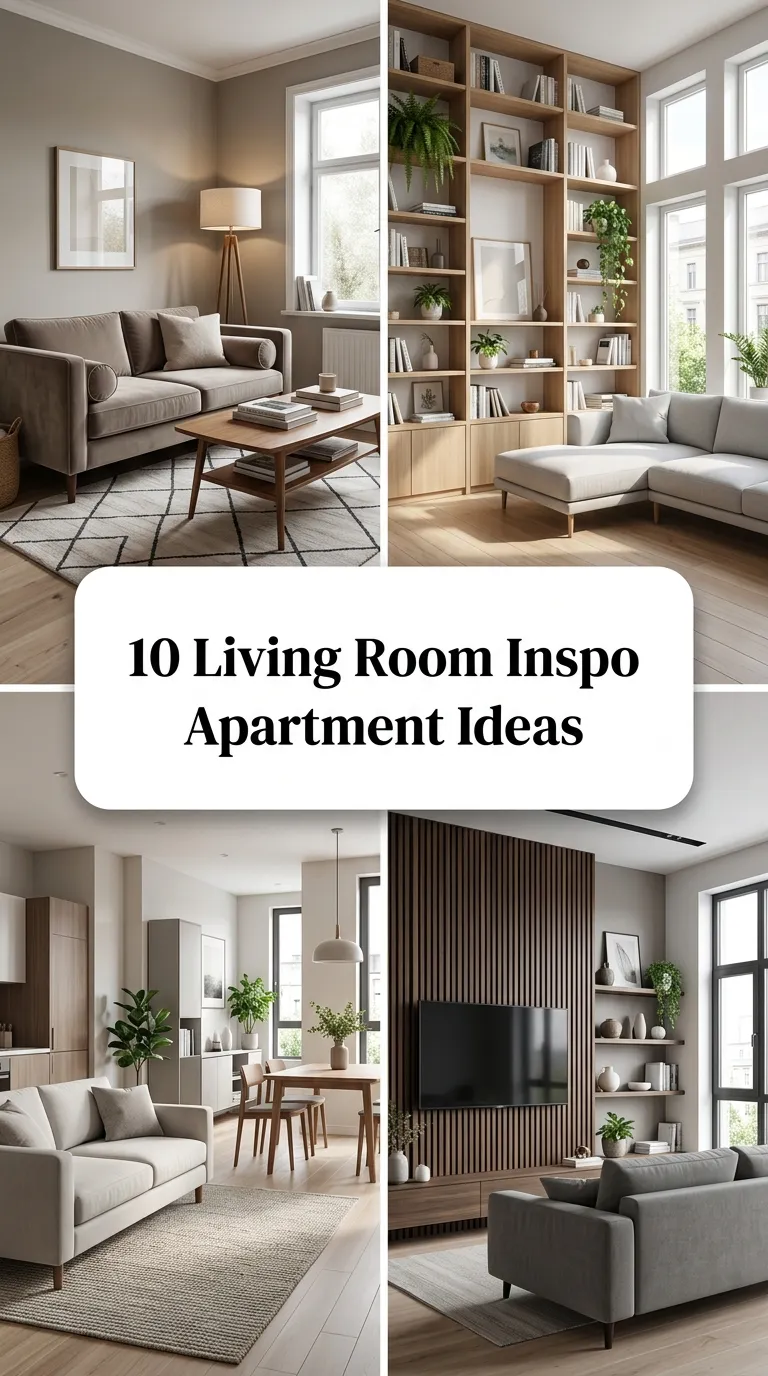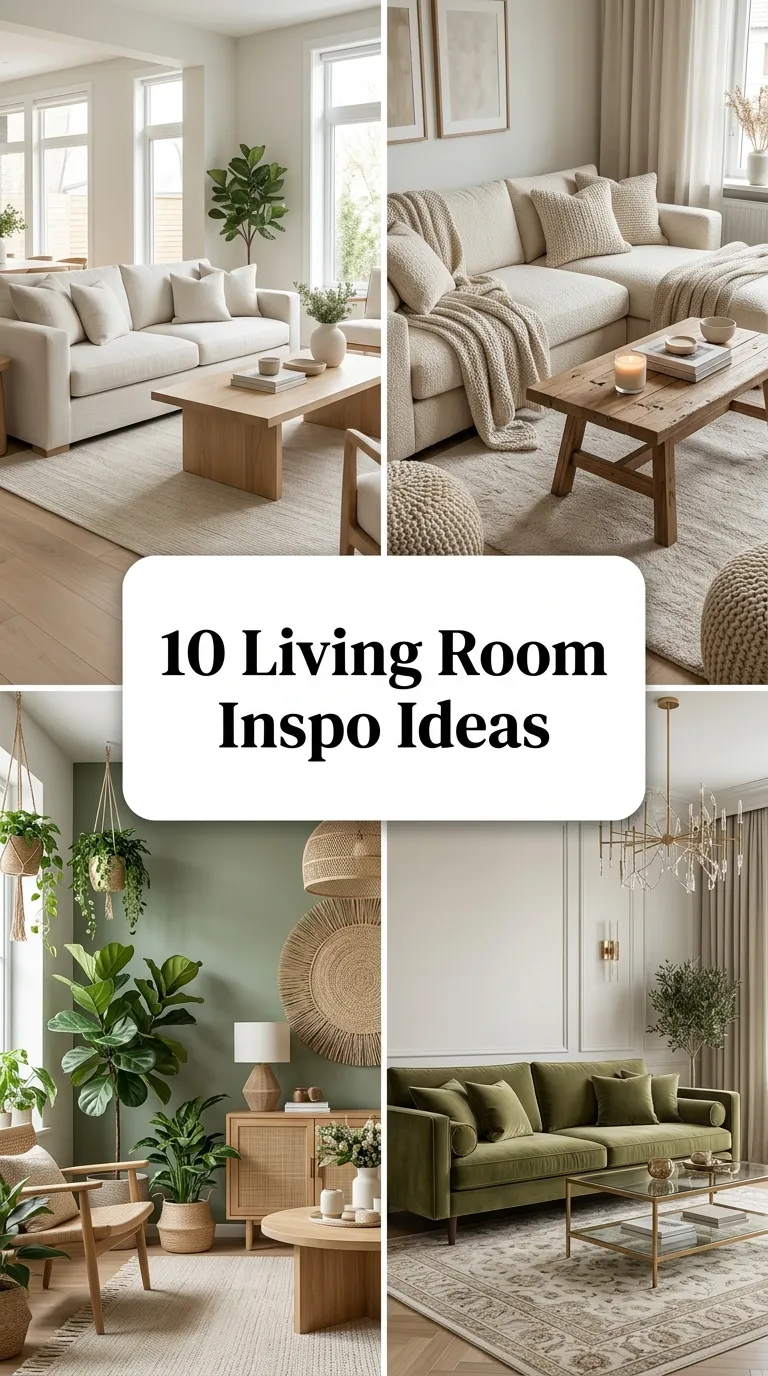
10 Living Room Inspo Ideas
10 Living Room Inspo Ideas
Introduction
Designing a living room requires balancing comfort, visual interest, and daily utility within a central shared space. As the primary gathering zone in any home, the living room sets the tone for your overall interior aesthetic. This comprehensive guide details ten actionable design concepts to enhance layout efficiency, coordinate functional furniture, and introduce rich architectural character. Readers will learn the core fundamentals of color temperature balance, layered lighting schemes, textile pairing, and intentional space planning. Applying these concepts systematically eliminates awkward dead zones while establishing an organized, inviting environment. Whether you are updating a compact apartment lounge or styling an expansive open-concept living area, purposeful spatial design delivers an immediate functional and visual transformation.
Why This Idea Is Trending or Useful
Living room inspiration continues to dominate modern interior platforms because people seek versatile, restorative living spaces that adapt to changing daily needs. Modern lifestyles require living rooms to transition seamlessly from quiet remote work zones to comfortable entertainment hubs and welcoming social areas. For design enthusiasts and beginners alike, living room styling offers an accessible way to experiment with textures, architectural focal points, and lighting layers. By combining adaptable structural foundations with intentional decorative details, you can achieve a high-end, tailored look across various budgets. These practical ideas emphasize functional arrangements, durable natural materials, and timeless color palettes that remain fresh over time while keeping daily household routines streamlined and comfortable.
Materials and Preparation
Executing a successful living room design project begins with thorough room evaluation, precise measurements, and material curation. Essential tools include a standard tape measure to confirm walkway clearances, painter tape to map out furniture footprints on the floor, and a curated physical mood board. Gather core design components such as large-format area rugs, foundational seating pieces, accent tables, architectural light fixtures, and varied textiles like wool, linen, and velvet. Start by clearing unnecessary clutter to evaluate the room’s natural light sources, primary focal wall, and high-traffic pathways. Ensure at least thirty to thirty-six inches of walkway clearance between major furniture items to maintain comfortable movement throughout the space before finalizing furniture placements.
Main Ideas Section
Idea 1: The Earthy Japandi Lounge
How to Create
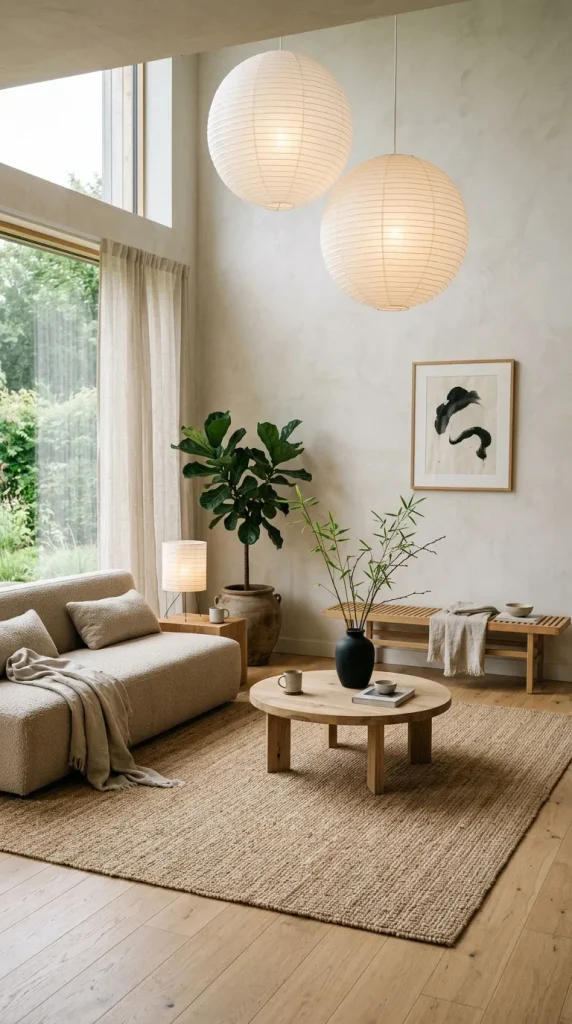
Anchor the seating area with a low-profile sofa upholstered in textured beige boucle or undyed linen fabric. Lay down a large woven jute rug that extends at least twelve inches beyond the sofa edges to establish natural warmth. Place a round, raw-edge light oak coffee table in the center, keeping surface accessories limited to a single matte black ceramic vessel holding slender bamboo stems. Install paper pendant lanterns overhead to cast diffused, gentle ambient illumination across the entire seating arrangement. Position a low slatted wooden bench against the adjacent wall to serve as both decorative storage and secondary seating. Keep window treatments minimal with sheer linen panels that maximize natural daylight. The combination of clean lines, raw organic textures, and functional simplicity creates a serene, grounded atmosphere that maximizes visual calm.
Idea 2: Warm Contemporary Color Blocking
Setup Method
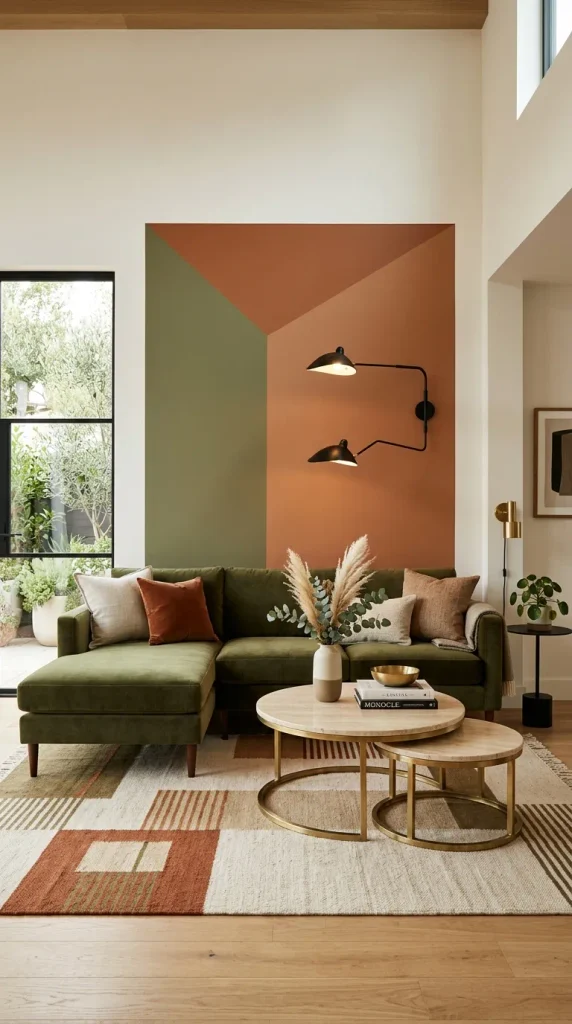
Select two harmonizing earthy tones, such as warm terracotta and muted olive green, to define distinct functional zones within the room. Paint a crisp geometric color block behind a deep olive velvet sectional sofa to create an architectural focal wall without adding physical bulk. Place a flat-weave geometric wool rug beneath the seating area to tie the wall tones into the floor level. Complement the setting with a pair of circular nesting tables featuring warm travertine and matte brass finishes. Mount matte black swing-arm sconces directly beside the sofa to provide focused reading light while introducing clean metallic lines. Add neutral cream throw pillows to prevent the primary color blocks from overwhelming the space. This structured approach provides visual energy and depth, transforming plain walls into architectural design features.
Idea 3: The Symmetrical Modern Classic Layout
Execution Process
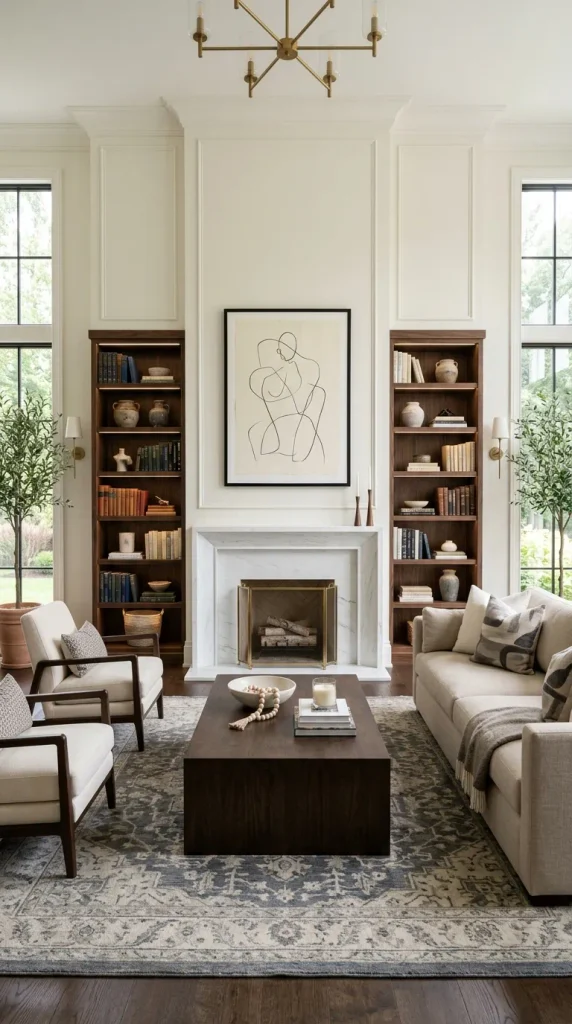
Establish an architectural focal line by centering a sleek marble fireplace mantel along the main wall of the living room. Position two matching cream upholstered armchairs directly opposite a tailored linen sofa across a central rectangular walnut coffee table. Anchor the entire conversation grouping with a hand-tufted vintage-inspired wool rug featuring muted slate and ivory patterns. Install matching built-in shelving units on either side of the fireplace, filling each cubby with evenly spaced hardbound books, stone bookends, and uniform stoneware vessels. Hang a single large-scale framed abstract sketch above the fireplace to preserve clean proportions. This balanced, mirrored arrangement provides formal sophistication, functional conversation flow, and structured elegance that remains timeless across shifting design trends.
Idea 4: Layered Textural Monochrome
How to Make
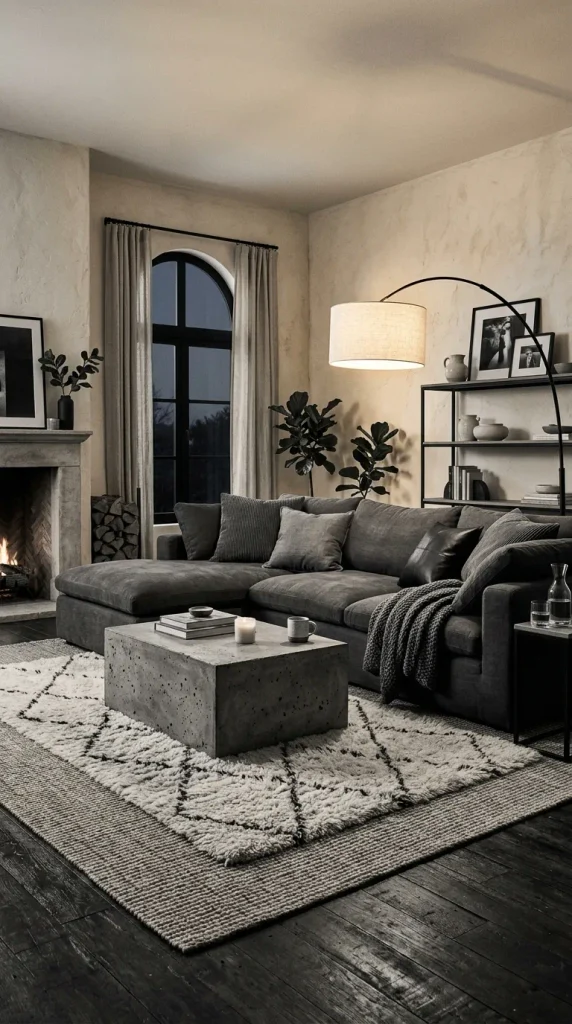
Create visual depth within a strictly neutral color palette by layering contrasting textures across every furniture piece and surface. Start with an oversized charcoal gray sectional sofa set against soft off-white walls to establish clear visual contrast. Layer a high-pile Moroccan wool rug directly over a flat-weave sisal floor covering to produce rich floor dimension. Add tactile accent pillows in ribbed corduroy, washed linen, and smooth top-grain leather across the couch seating. Place a cast-concrete block coffee table in the center to introduce raw industrial weight against the soft upholstered surfaces. Incorporate a black steel floor lamp with an oversized linen shade in the corner to provide warm ambient light. This multi-textured strategy prevents monochrome rooms from feeling flat, delivering a cozy and elevated sensory experience.
Idea 5: Open-Concept Broken-Plan Arrangement
Step-by-Step Guide
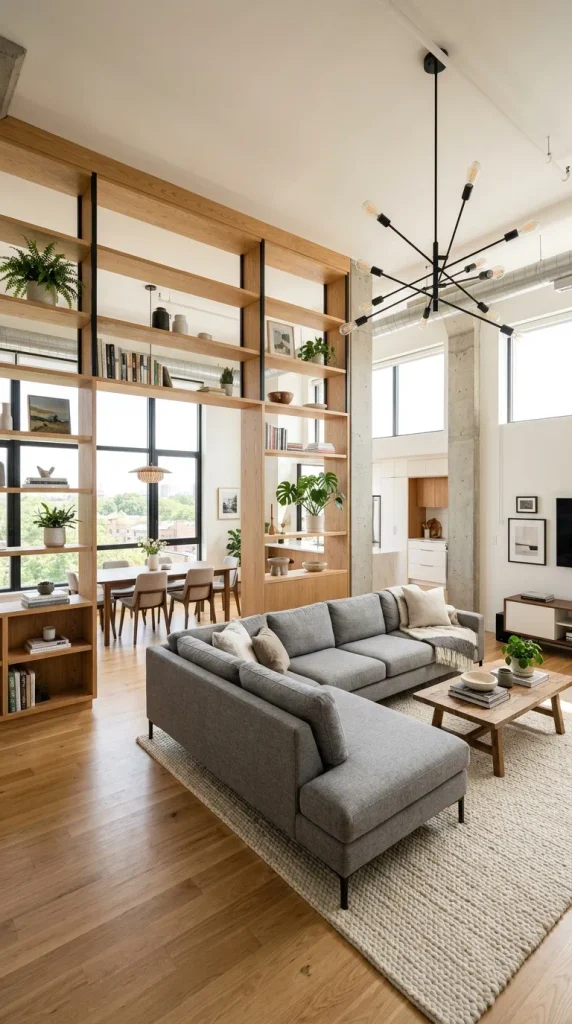
Divide a large, open-concept living space into distinct, purposeful zones without constructing permanent physical dividing walls. Position a double-sided open wooden bookcase perpendicular to the wall to visually separate the main lounge from the adjacent dining zone. Lay a dedicated wool area rug under the living room furniture to define its functional boundary on the floor. Arrange an L-shaped sofa so its longer back faces outward, creating a natural spatial barrier that routes foot traffic behind the seating area. Suspend a statement metal chandelier directly over the center coffee table to reinforce the living room as an independent spatial destination. Maintain cohesive wood finishes and shared textile colors across both zones to ensure consistent visual flow while enjoying structured privacy and dedicated functional areas.
Idea 6: The Biophilic Sunroom Lounge
How to Create
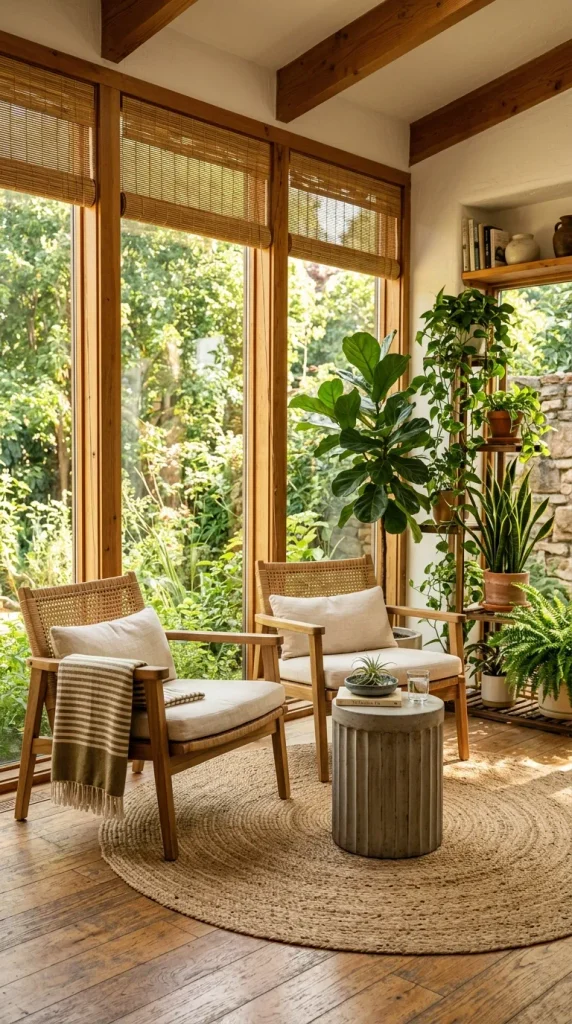
Position the primary seating arrangement adjacent to your largest natural light source, utilizing low-slung teak or rattan armchairs. Cover the floor with a natural sea-grass area rug that introduces crisp woven texture and durable protection. Install a tall tiered plant stand in the brightest corner, grouping indoor plants like fiddle-leaf figs, trailing pothos, and snake plants to create a lush vertical green wall. Center a fluted stone or concrete accent table between the chairs, topped with a small botanical ceramic dish. Hang lightweight bamboo roller shades on the windows to control sun glare while casting warm horizontal light patterns across the floor. This nature-centered design maximizes outdoor connection, enhances indoor air quality, and establishes an energizing, sun-drenched sanctuary for daily relaxation.
Idea 7: Moody Modern Eclectic Retreat
Setup Method
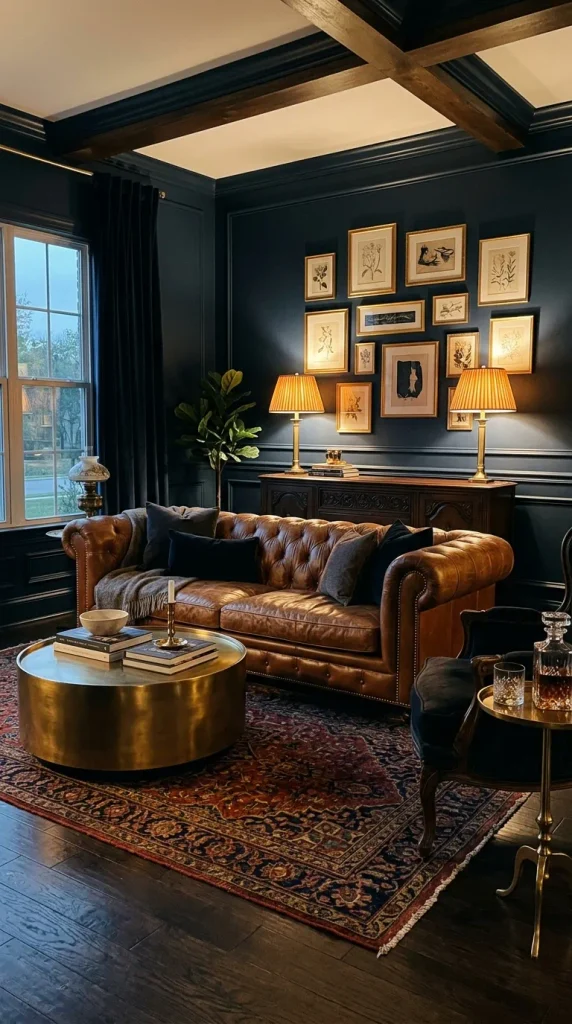
Paint the living room walls, baseboards, and crown molding in a unified deep tone, such as matte midnight navy or dark forest green. Introduce a caramel leather Chesterfield sofa as the primary anchor piece, creating rich contrast against the dark background. Layer an intricate Persian-style runner rug across dark-stained hardwood flooring. Place a round brass coffee table in the center, reflecting warm lamp light throughout the space. Incorporate a vintage carved wood credenza beneath a gallery wall of framed botanical prints and architectural photography with warm gold frames. Use low-wattage accent lamps with pleated silk shades placed at varying heights to produce an intimate, layered glow. This immersive approach delivers luxurious character, tailored warmth, and dramatic visual intrigue.
Idea 8: The Curved Sculptural Minimalist Space
Step-by-Step Guide
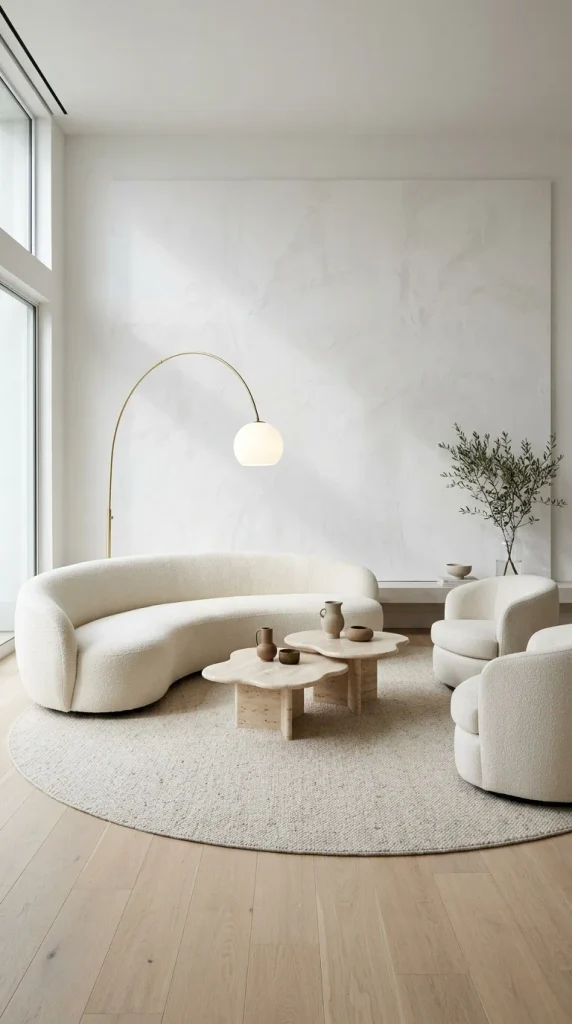
Introduce soft movement into a boxy, angular living room by selecting furniture with rounded, organic silhouettes. Center a sweeping curved boucle sofa on a large, custom-cut asymmetrical oval wool rug. Place a pair of rounded barrel armchairs opposite the curved sofa, angling them slightly inward to promote natural conversation flow. Position a pair of amoeba-shaped travertine tables in the center to maintain fluid, barrier-free walkways around the seating zone. Install a minimalist globe floor lamp with a sweeping arched brass arm that echoes the curved contours of the furniture. Keep wall art minimal, using a single textured plaster canvas to maintain clean lines. This flowing layout softens architectural hard edges, encourages effortless movement, and presents a modern gallery-inspired look.
Idea 9: Built-In Cozy Reading Nook Integration
Execution Process
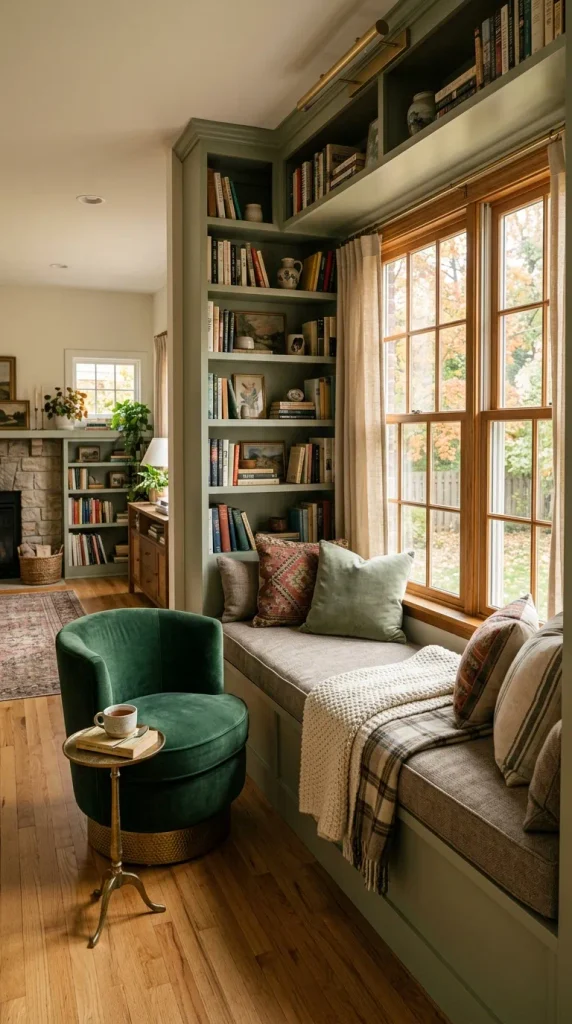
Transform an underutilized corner or recessed window wall into a dedicated built-in lounge zone. Construct a custom wooden window bench topped with a thick high-density foam cushion wrapped in durable performance linen fabric. Flank the bench with floor-to-ceiling custom bookshelves painted the exact color of the surrounding walls for a seamless built-in appearance. Position a compact velvet swivel chair and a slender brass drink table directly beside the reading bench to extend seating utility. Mount an adjustable brass library picture light above the top shelf to illuminate your book collection and provide evening task lighting. Add plush wool throw blankets and lumbar support pillows along the bench to establish an organized, comfortable retreat within the main living space.
Idea 10: Urban Industrial Loft Composition
How to Make
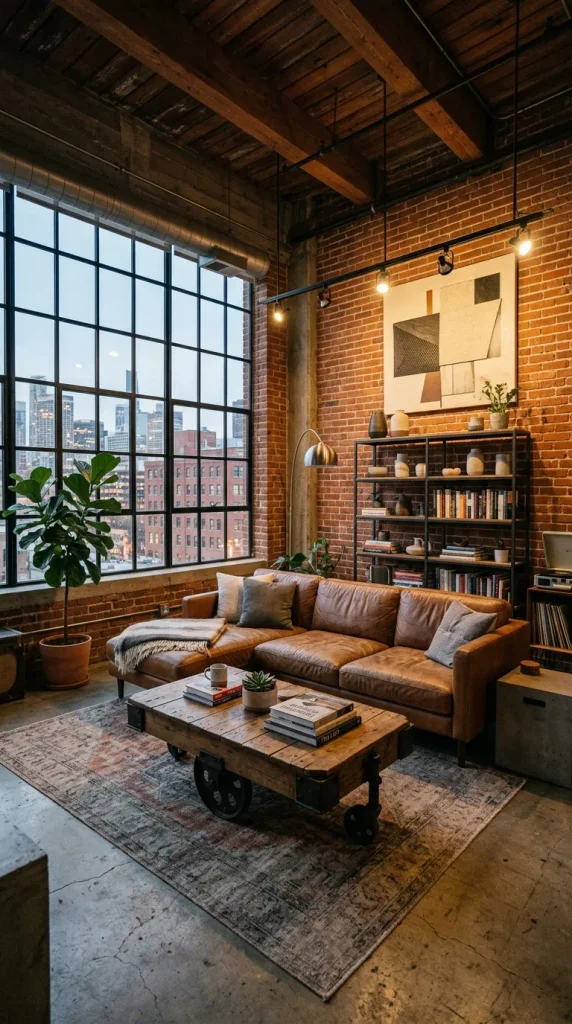
Emphasize architectural character by highlighting raw materials like exposed brick walls, matte black metal framing, and weathered timber. Center a distressed cognac leather sectional sofa over a low-profile, faded geometric area rug. Construct a central coffee table using reclaimed factory wood set atop heavy industrial steel casters. Install a matte black track lighting system along the ceiling, angling individual directional spotlights toward architectural elements and framed modern art pieces. Place an open-frame steel etagere against a raw brick wall to display ceramic vessels, framed art, and metallic accents with ample negative space. Add textured linen curtains to soften the structural surfaces. This design balances industrial grit with refined home comfort, producing a balanced, urban aesthetic.
Common Beginner Mistakes and How to Avoid Them
A frequent mistake in living room design is selecting an undersized area rug that floats awkwardly beneath the coffee table without touching the primary seating. An area rug must be large enough so that at least the front legs of all major furniture pieces sit securely on its surface to anchor the room properly. Another common issue is pushing all furniture flat against the outer walls, which creates a disconnected center void and disrupts natural conversation flow. Instead, pull seating inward by several inches to create an intimate floating arrangement. Additionally, avoid relying exclusively on a single harsh overhead ceiling light. Implement a layered lighting system comprising ambient ceiling fixtures, focused task lamps, and low-level accent sconces to provide dynamic lighting control throughout the evening.
Practical Tips for Better Results
To achieve balanced interior design results, consistently adhere to proper scale and proportion when pairing furniture items. Ensure your coffee table measures approximately two-thirds the length of your sofa and matches the sofa seat height within two inches for comfortable reaching. Balance heavy upholstered pieces with light, leggy accent chairs to maintain an open sense of floor space. When arranging decorative accessories on flat surfaces or open shelving, group items in odd numbers, such as clusters of three or five, to create dynamic visual compositions. Incorporate varied light temperatures, prioritizing warm-white bulbs between 2700K and 3000K to produce an inviting residential glow. Finally, place felt protective pads beneath all heavy furniture legs to safeguard your flooring while simplifying adjustments during seasonal layout updates.
Styling, Presentation, or Organization Ideas
Maintaining a clutter-free, functional living room requires incorporating discreet storage solutions into your aesthetic plan. Choose multifunctional furniture pieces, such as storage ottomans, credenzas with solid doors, and lidded woven storage baskets that conceal electronics, games, and extra blankets. Keep surface cables organized and out of sight by running cords through dedicated baseboard channels or utilizing cable management boxes beneath media consoles. Use shallow wooden or ceramic trays on side tables to corral remote controls, reading glasses, and matchboxes into organized clusters. Curate decorative accessories intentionally by rotating wall art and sculptural accents every few months rather than displaying everything at once. This organized presentation preserves clean surfaces, supports daily relaxation, and ensures the room remains functional for everyday living.
Budget or Time Planning
Executing a living room makeover efficiently requires phased planning and smart budget allocation across core foundational items. Prioritize investing in durable, high-use foundational elements first, specifically the primary sofa and main area rug, as these pieces endure daily wear and define the room’s scale. Save money on accent items, such as throw pillows, side tables, lighting fixtures, and decorative vessels, by exploring affordable home outlets, estate sales, and simple DIY refinishing projects. Allocate roughly two weekends to complete a living room refresh: dedicate the first weekend to wall painting, deep cleaning, and layout planning, and the second weekend to assembling furniture, hanging light fixtures, and final styling. This structured approach prevents decision fatigue while keeping interior decorating projects on schedule and within budget.
Creative Expansion and Advanced Inspiration
Once the foundational layout of your living room is established, explore advanced decorating techniques to elevate the architectural character of the space. Consider installing custom picture-frame wall molding or vertical wood slat paneling to introduce subtle tactile depth to flat drywall surfaces. Upgrade basic light switches with architectural dimmers to gain precise control over evening ambient lighting levels. Experiment with unexpected ceiling details, such as painting the ceiling a muted tone complementary to the walls or installing exposed faux wood ceiling beams to draw the eye upward and expand perceived vertical height. Layering distinct architectural details with personalized art and curated textiles ensures your living room remains an engaging, deeply comfortable centerpiece of your home.