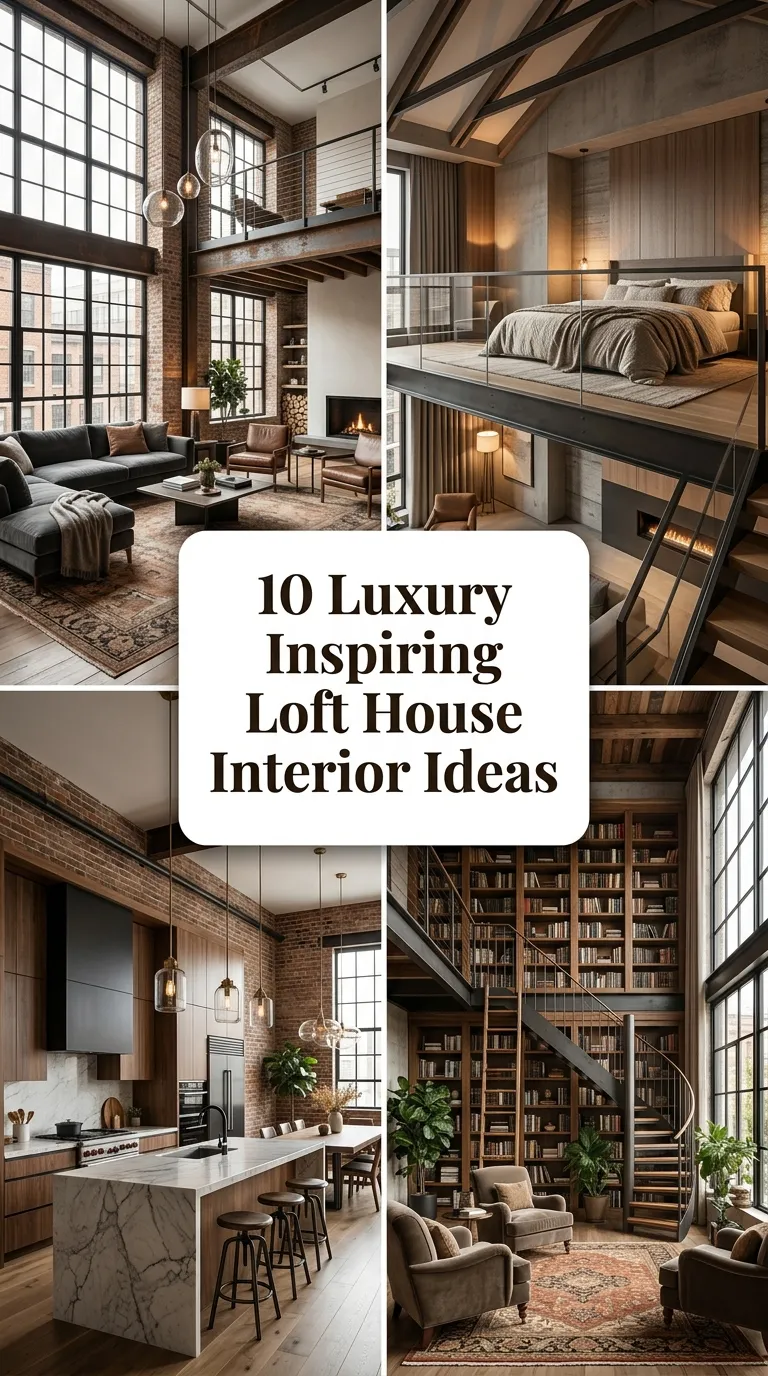
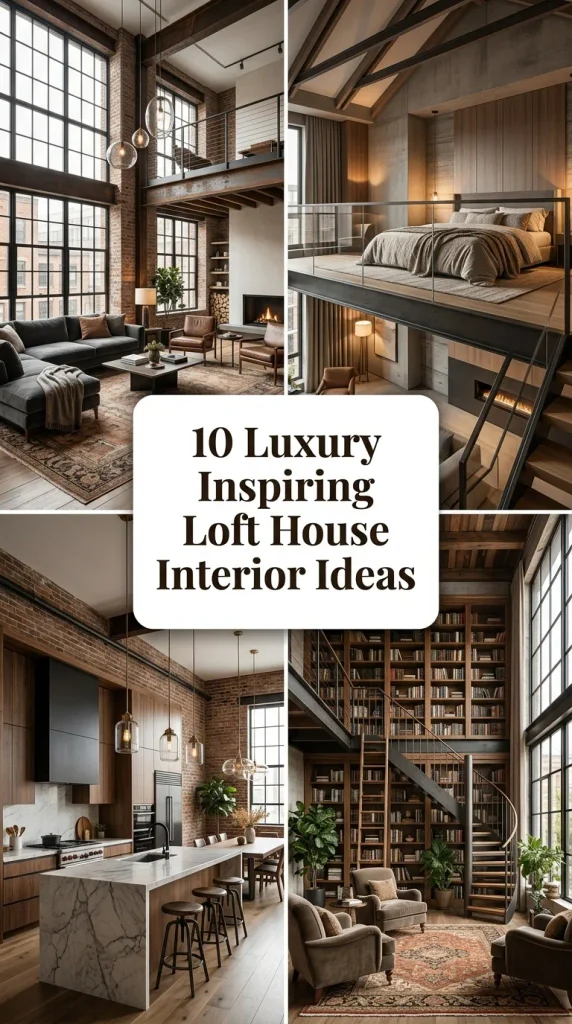
10 Luxury Inspiring Loft House Interior Ideas
There is something irresistible about loft living. The soaring ceilings, the exposed brick, the walls of steel-framed windows give a loft house an architectural drama that conventional homes simply cannot match. But raw industrial bones alone do not make a home feel luxurious. The real magic happens when you layer softness over structure: velvet, marble, and warm metallics against the grit of concrete and steel.
That contrast, hard against soft and cool against warm, is the defining signature of a truly inspiring luxury loft interior. It is what turns an echoing warehouse shell into a cocooning retreat, and a cavernous open plan into a series of intimate, inviting moments. Done well, a loft feels both grand and personal: gallery-worthy in its scale, yet irresistibly comfortable in its details.
In this guide, ten design ideas bring exactly that balance to a loft house. From double-height velvet curtain walls to a freestanding tub retreat, each concept is chosen for its ability to add polish, comfort, and personality to industrial architecture. Whether you are renovating a converted warehouse or simply borrowing the loft look, these ideas will help you create a home that feels undeniably luxurious.
Idea 1: Double-Height Velvet Curtain Walls
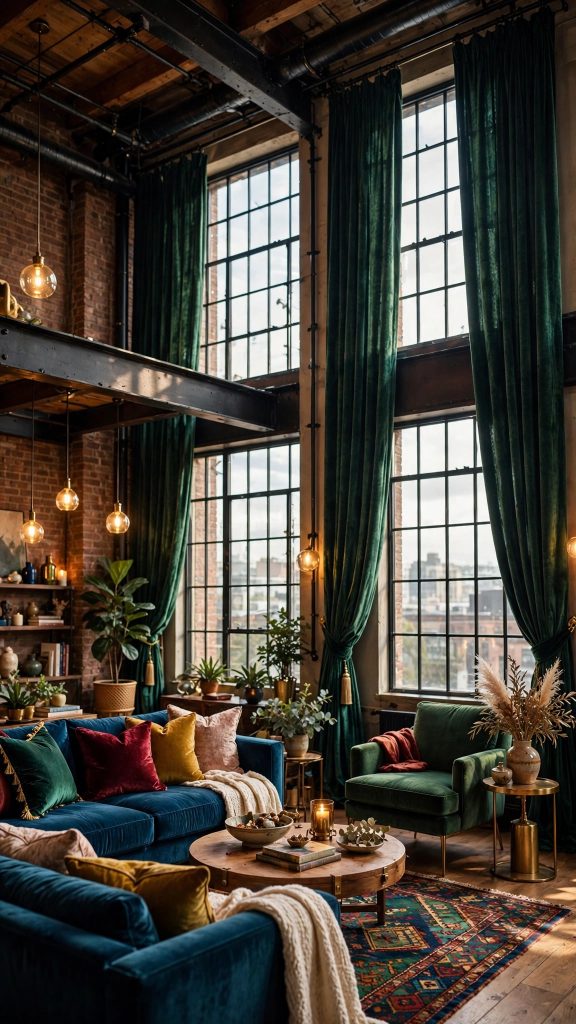
Few treatments transform a loft as dramatically as double-height curtains. Loft windows are famously tall, often stretching twelve feet or more, and bare glass at that scale can make a space feel cold and echoing. Floor-to-ceiling velvet drapes solve both problems at once: they soften the hard industrial shell, absorb sound for a quieter and calmer atmosphere, and introduce a sweeping vertical line that celebrates the height of the room rather than fighting it.
Fabric choice is everything here. A heavyweight cotton velvet or a plush performance velvet in a jewel tone, deep emerald, sapphire, or aubergine, reads unmistakably luxurious and catches the light beautifully as it moves. Order panels at two to two-and-a-half times the track width for generous folds, and mount a recessed ceiling track so the fabric appears to fall straight from the architecture.
For daily practicality, consider motorized tracks. At this height, hand-drawing curtains is a workout, and automation feels appropriately indulgent. Let the hems just kiss the floor or puddle slightly for a relaxed, romantic finish, and layer a sheer linen panel behind the velvet so you can filter daylight without sacrificing privacy. Finish with a subtle tieback in antique brass, then draw the velvet closed at night for instant cocooning warmth.
Idea 2: Mezzanine Reading Lounge
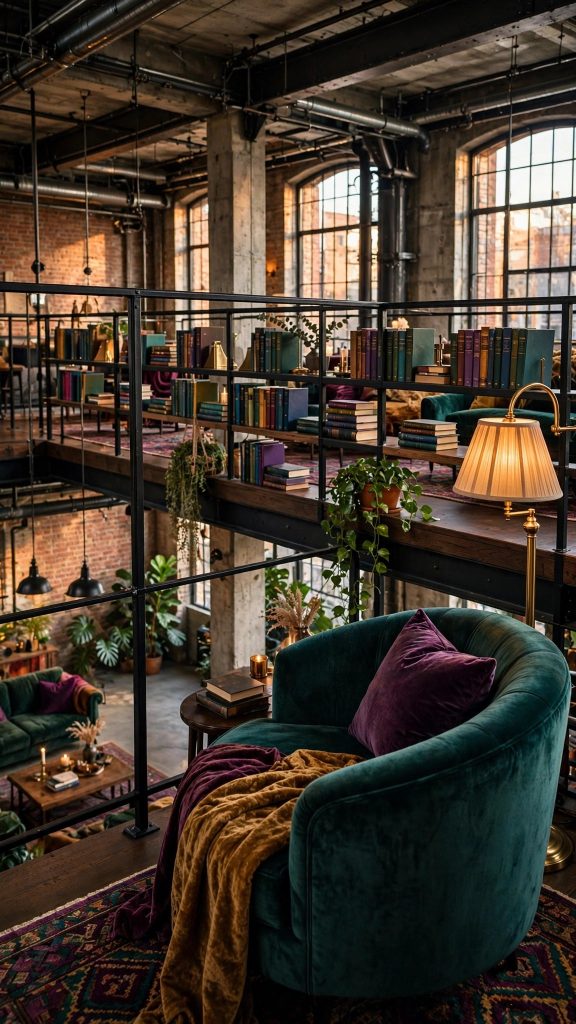
Most lofts come with a mezzanine, and too often it becomes a forgotten landing or a dumping ground for furniture that did not fit downstairs. Reimagined as a dedicated reading lounge, that elevated perch becomes one of the most coveted spots in the house: close enough to feel connected to the life below, yet removed enough to offer genuine retreat. The natural separation of the mezzanine level creates an intimacy that open-plan lofts desperately need.
Anchor the space with a deep, curved armchair in a tactile velvet, burnt orange, teal, or ochre, paired with a sculptural brass arc or pharmacy floor lamp positioned for task lighting over your shoulder. A low, wide bookshelf along the balustrade doubles as a visual barrier and keeps your current reads within arm’s reach. Keep the palette warm and the textures soft so the nook feels like a nest.
Because mezzanines overlook the main volume, treat the railing as part of the design: blackened steel with a timber handrail keeps the industrial language while feeling crafted rather than cold. Add a thick, high-pile rug underfoot to hush footsteps and warm the floor. A dimmable wall washer or picture light on the shelf lets you dial the mood from bright afternoon browsing to a low evening glow.
Idea 3: Steel-and-Glass Room Partitions
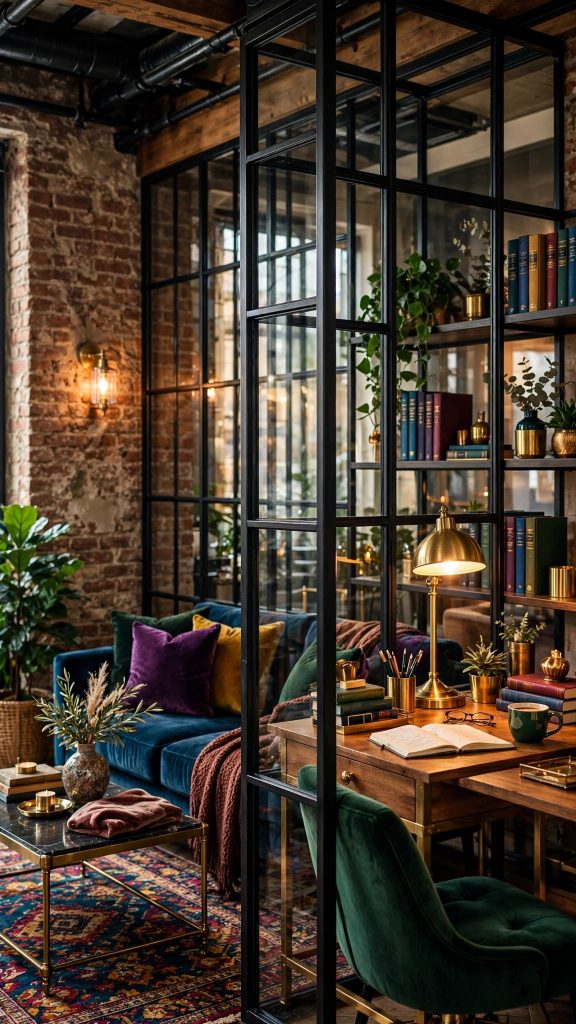
Open-plan living is a loft’s greatest gift and its biggest challenge: without walls, cooking smells drift, work calls echo, and the whole space can feel like one undifferentiated warehouse. Black steel-and-glass partitions, the classic Crittall-style screen, solve this elegantly. They carve out distinct rooms for a home office, guest nook, or dressing area while preserving the light flow and sightlines that make loft living appealing.
The slim black frames echo a loft’s original industrial windows, so the addition feels native rather than imposed. Choose fluted or reeded glass if you want privacy with a soft, diffused glow, perfect for a bedroom corner or a video-call-ready office, or opt for clear glazing to keep the connection to the main space. Brass or bronze hardware on the door pulls adds a jewelry-like detail that lifts the whole installation into luxury territory.
Position partitions to define function without chopping the floor plan into corridors: a single screen wall between the sleeping zone and the living area, or an L-shaped enclosure around a compact study, usually does the job. Style the new threshold deliberately with a velvet bench or a sculptural plant on the living-room side. The result is a loft that finally offers both togetherness and retreat.
Idea 4: Oversized Chandelier for High Ceilings
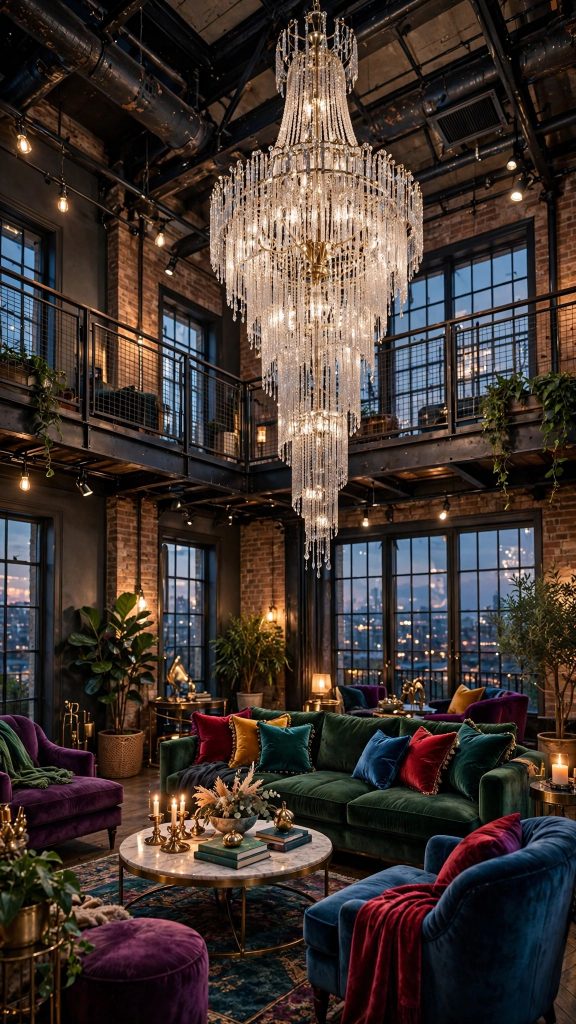
Standard light fixtures disappear in a double-height loft. A modest pendant hung fifteen feet up reads as an afterthought and leaves the upper volume feeling empty and unresolved. An oversized chandelier does the opposite: it claims the vertical space, draws the eye upward, and gives the room the grand focal point its architecture demands. In a luxury loft, the chandelier is less a light source than a piece of jewelry for the room.
Scale is the whole game. As a rule of thumb, add the room’s length and width in feet and convert to inches for the fixture’s ideal diameter, and in a true double-height space you can go bolder still. Cascading crystal, tiered alabaster, or a sculptural cluster of hand-blown glass globes all suit the setting, while warm brass or aged bronze frames keep the look grounded in the loft’s industrial palette.
Hang the fixture so its lowest point clears at least seven feet above the floor in walkways, and lower over a dining table or seating group where it can anchor the zone. Always put a statement chandelier on a dimmer: at full brightness it should sparkle, at low levels it should smolder. Pair it with quieter supporting lights, recessed spots and picture lights, so the chandelier performs as the star of a layered scheme rather than the only actor on stage.
Idea 5: Open-Plan Kitchen with Marble Island
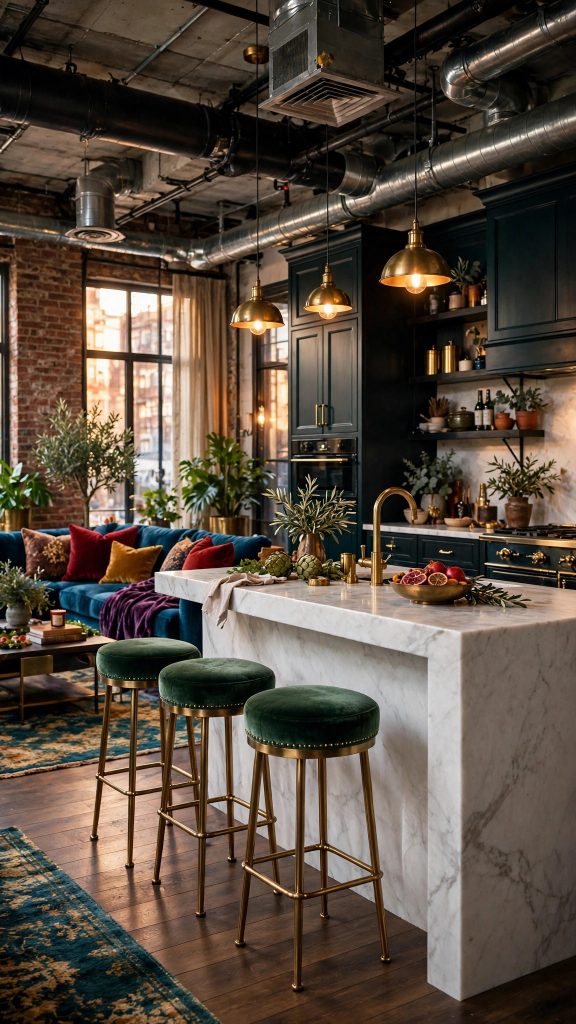
In a loft, the kitchen is never just a kitchen. It sits in the middle of the living space, on permanent display, and that visibility is an invitation to treat it as furniture. Nothing anchors an open-plan loft kitchen like a monolithic marble island. A waterfall edge in Calacatta Viola, Arabescato, or deep Nero Marquina turns a work surface into sculpture, giving the whole room a sense of occasion that ordinary cabinetry never could.
Balance the stone’s drama with quiet, tailored cabinetry: handleless fronts in smoked oak, deep charcoal, or warm greige let the island take center stage. Brass or unlacquered bronze taps and hardware pick up the loft’s metallic notes, while open shelving in blackened steel displays ceramics and glassware as part of the decor. Keep the island’s seating side clear of clutter, with three sculptural velvet bar stools as all the styling this moment needs.
Function matters as much as looks in an open plan. A powerful but quiet extractor is non-negotiable when cooking aromas travel freely, and under-counter appliances keep sightlines clean. Run the same flooring from living zone to kitchen, polished concrete or wide-plank oak, so the island reads as an object placed on a continuous plane rather than a room of its own. The payoff is a kitchen that entertains as beautifully as it cooks.
Idea 6: Gallery-Worthy Art Display Walls
Lofts and art were made for each other. Those tall, uninterrupted walls are exactly what galleries dream of, and treating your home like a private exhibition space is one of the fastest ways to make it feel luxurious and considered. A salon-style hang of oversized abstracts in generous gilt or black frames turns a blank concrete expanse into a destination, proof that the home is curated rather than merely furnished.
Curation beats quantity. Choose two or three hero pieces at true statement scale, at least a meter wide, and let them breathe with generous negative space around them, then support them with a tighter cluster of smaller works nearby. Museum-style picture lights in aged brass wash each canvas in warm light and signal intentionality after dark. Mix media confidently: a moody oil, a textile piece, a black-and-white photograph. The variety reads as a collection, not a matching set.
Ground the display with furniture that respects it: a low velvet bench or a pair of slipper chairs placed a few feet from the wall invites lingering, gallery-style. Keep the wall color calm, warm white, soft plaster, or the raw concrete itself, so the art carries the color story. The result is a home that feels cultured in the most effortless way.

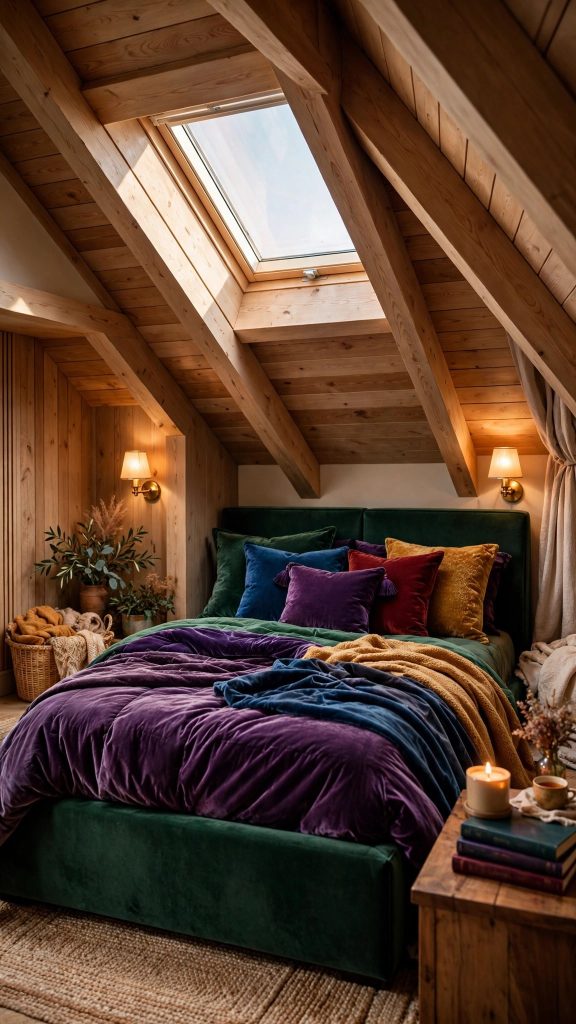
Idea 7: Cozy Bedroom Nook Under the Eaves
Many loft houses hide their most romantic spot in plain sight: the low, sloping space beneath the eaves or under the mezzanine overhang. Where others see awkward headroom, a luxury mindset sees a ready-made cocoon. Tucked into this alcove, a bed feels sheltered and den-like, the architectural embrace that vast open lofts often lack, and the sloped ceiling brings the scale down to something deeply restful.
Work with the slope, not against it. A low platform bed in upholstered velvet, midnight blue, forest green, or warm taupe, sits comfortably where ceiling height is limited, and layered bedding in washed linen, a chunky knit throw, and jewel-toned cushions builds the inviting, sink-in look. A skylight or dormer above the bed is pure gold: falling asleep under the stars and waking to natural light is the kind of everyday luxury money usually cannot buy.
Lighting should be soft and close: brass swing-arm sconces mounted on the angled wall or a low headboard flank the bed for reading without harsh overheads. A small rug layered over the floorboards warms bare feet, and a slim floating shelf replaces the nightstand where space is tight. The reward is a bedroom corner that feels like a boutique hotel suite.
Idea 8: Freestanding Tub Bathroom Retreat
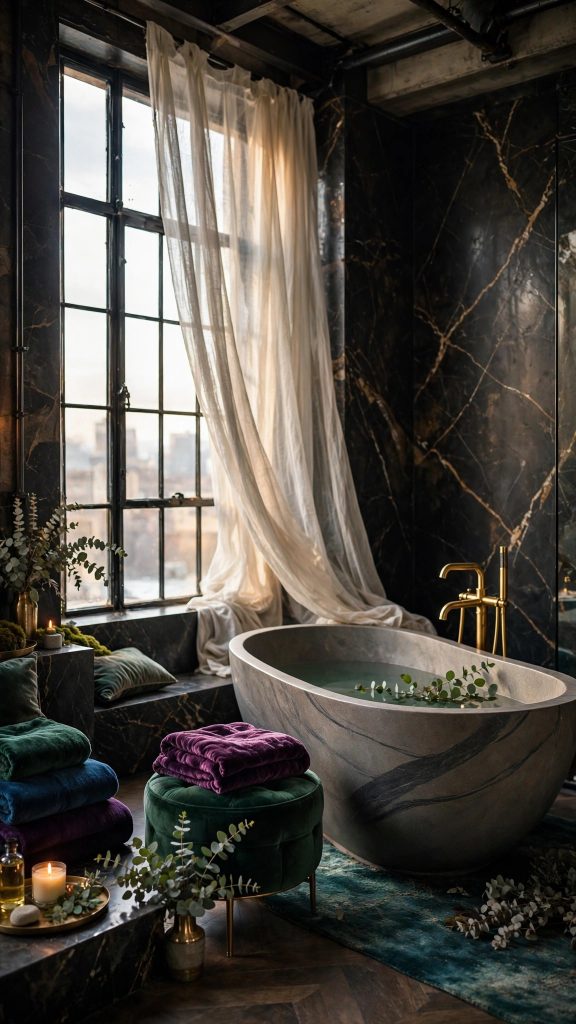
A loft bathroom has the square footage most homes can only envy, so use it. A sculptural freestanding tub placed like a piece of art transforms a merely functional bathroom into a private spa retreat. Set it where it can command the room: before a tall industrial window, on a raised plinth, or centered under a skylight. The tub becomes the room’s emotional center, and bathing becomes an occasion rather than a routine.
Material contrast does the heavy lifting here. A matte stone or solid-surface tub in soft white glows against dark marble or tadelakt walls, while a hammered copper or brass-clad tub makes an even bolder statement and ages beautifully. Pair it with a floor-mounted filler in unlacquered brass, a low velvet-upholstered stool for towels and a book, and a live-edge timber bath caddy.
Comfort details separate a showroom from a sanctuary: radiant underfloor heating, a generously sized towel warmer, and dimmable lighting on separate circuits for soak mode versus getting-ready mode. Soften the acoustics, since tile and glass echo mercilessly, with a washable flat-weave rug, linen window sheers, and even a large plant like an olive tree if light allows. Finish with eucalyptus sprigs tied to the shower head and a cluster of candles, and the retreat is complete.
Idea 9: Layered Smart Lighting Scenes
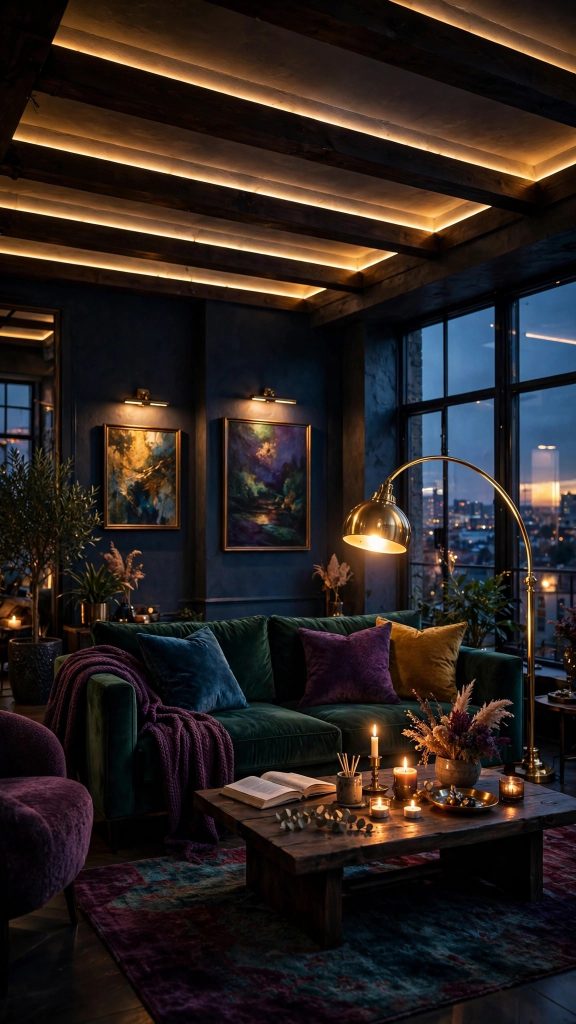
If there is one upgrade that changes how a luxury loft feels more than any furniture purchase, it is layered lighting controlled as scenes. A single overhead grid flattens double-height spaces and kills atmosphere, while five or six layers at different heights, dimmed together into presets like Morning, Entertain, and Wind Down, make the same room feel architecturally rich and emotionally responsive throughout the day.
Build the layers deliberately: ambient cove or track lighting to wash the tall walls and ceiling, task lighting where work happens at kitchen counters, reading chairs, and desks, accent spots or picture lights to graze art and brickwork, and decorative pieces, pendants, table lamps, and candles, for sparkle and human scale. Smart bulbs and dimmers tie it together. A voice command or one tap shifts the whole loft from bright and energizing to low and intimate.
Color temperature is the secret ingredient. Keep everything at 2700K or warmer for evening scenes, since cool white light in a loft reads institutional rather than luxurious, and choose fixtures with visible warmth: brass, opal glass, and fabric shades all flatter skin tones and velvet upholstery. Highlight the architecture itself with LED strips along beams or behind the mezzanine edge. Grazing light across brick or concrete texture is pure drama for almost no money, and it may well become the loft’s best-dressed feature.
Idea 10: Plush Rug Layering over Concrete Floors
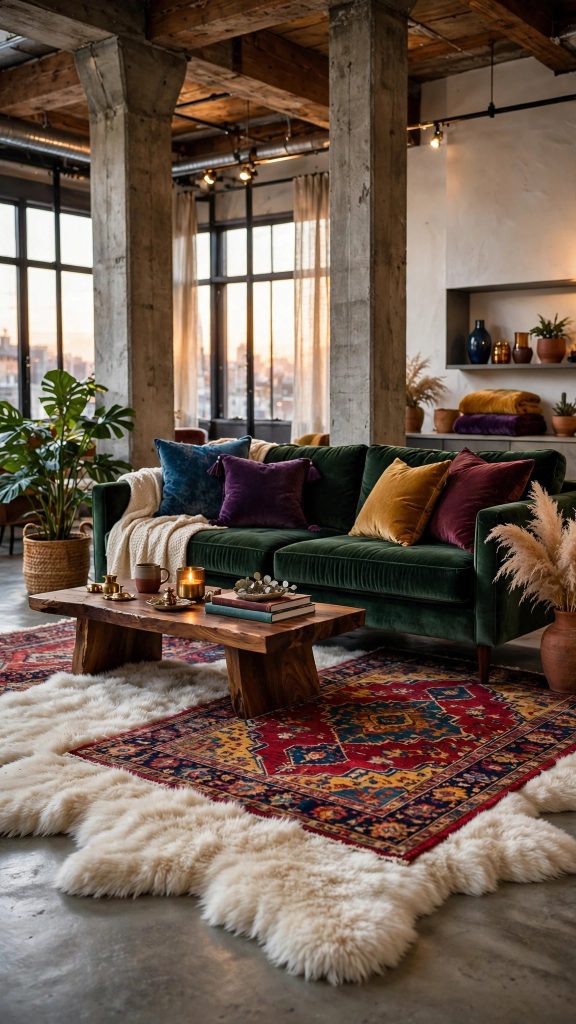
Polished concrete floors are a loft signature: cool, honest, and beautifully minimal. They are also hard, cold, and acoustically lively, which is where rug layering earns its place in a luxury scheme. Overlapping rugs soften every step, hush the echo, and inject the pattern, color, and tactility that bare concrete cannot provide. It is the fastest way to make an industrial floor feel like home.
The art is in the mix. Start with a large, flat-weave base, a vintage kilim or a natural jute, to define the seating zone, then layer a smaller, plusher piece on top: a hand-knotted Persian, a Moroccan beni ourain, or a deep-pile faux fur angled casually across it. Keep the palette in conversation, jewel tones with warm neutrals, and vary the textures so each layer reads distinctly. Slightly askew placement looks collected and effortless, while ruler-straight edges look staged.
Practicalities matter on concrete. Use a quality rug pad, felt and rubber combined, for cushioning, insulation, and to stop migration on the slick surface. In dining zones choose low-pile, easy-clean weaves, and reserve the deep piles for bedrooms and lounges where bare feet will thank you. Layered well, the floor becomes one of the richest visual moments in the loft.
Final Thoughts
A luxury loft is never about a single showpiece. It is about the conversation between raw architecture and refined comfort. Velvet against concrete, brass against blackened steel, candlelight against double-height glass: each of these ten ideas works because it deepens that dialogue. Start with the moves that change how the space feels — curtains, lighting, rugs — and the rest will follow.
However you adapt them, let the loft’s bones lead and the luxe layers follow. Keep the palette rich but restrained, and invest in the pieces you touch every day. Done with intention, your loft will feel less like a converted warehouse and more like the most interesting home on the street: equal parts gallery, retreat, and celebration of the space itself.